
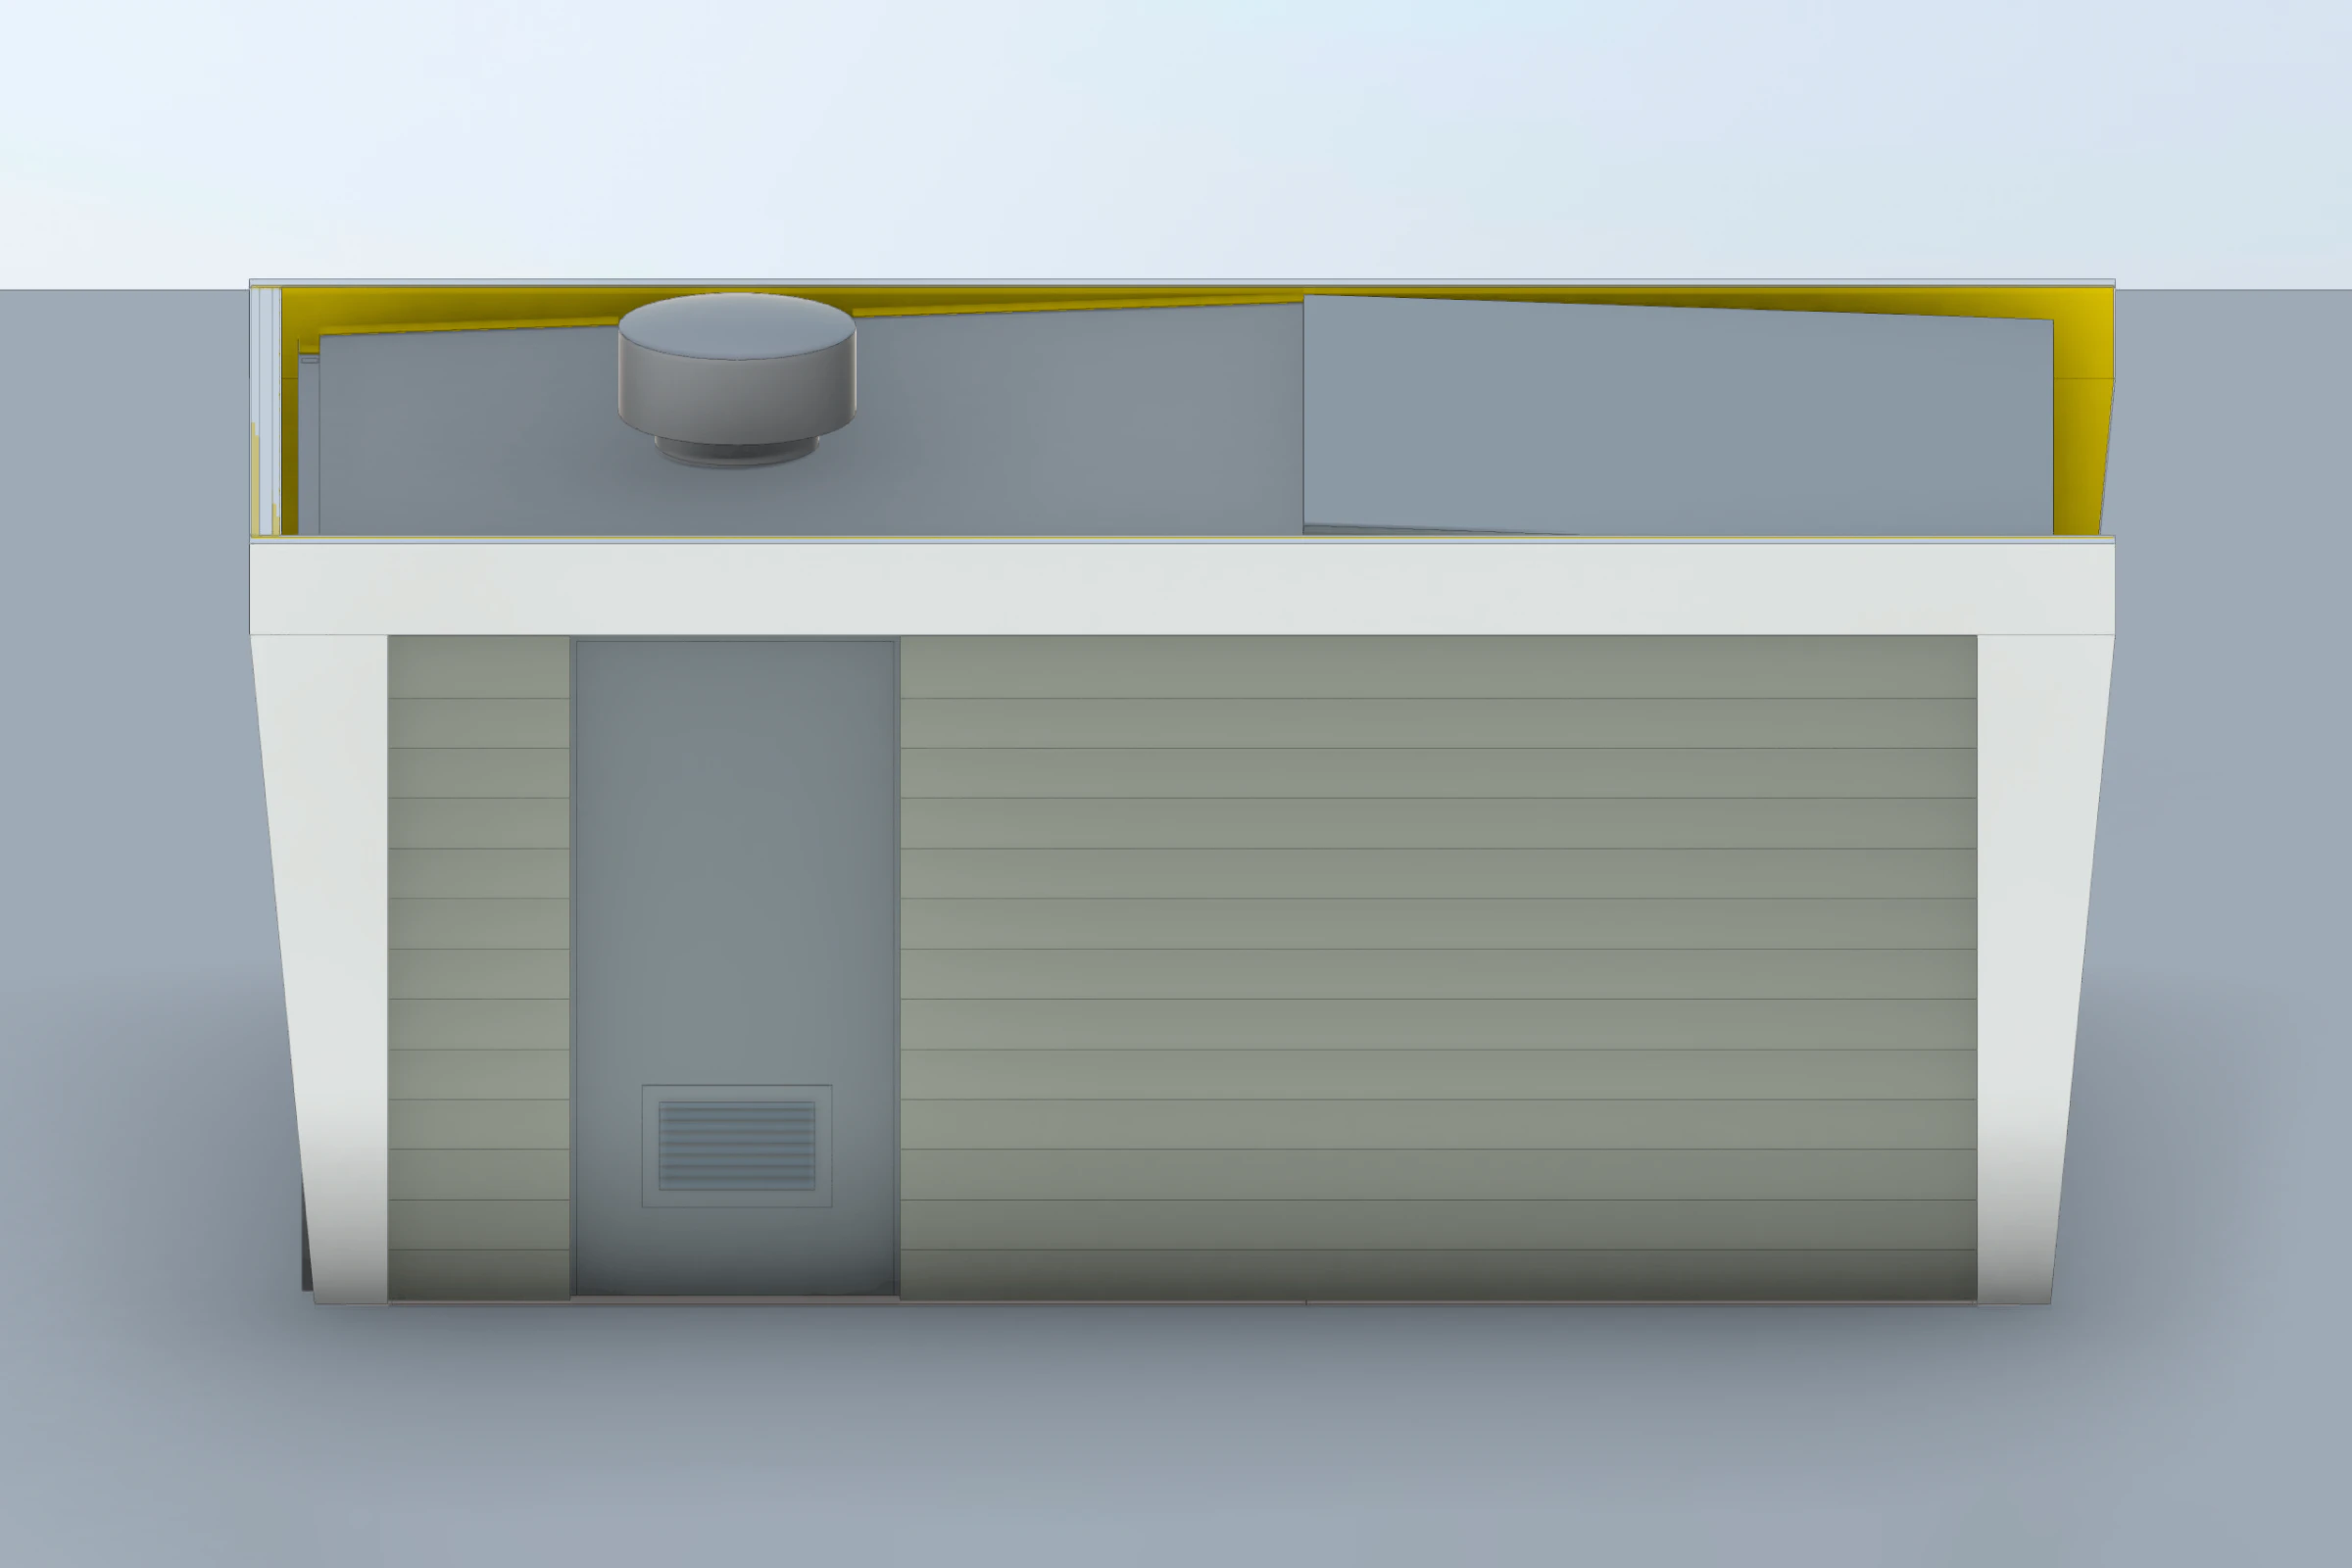
A practical solution for distribution stations and technical equipment.
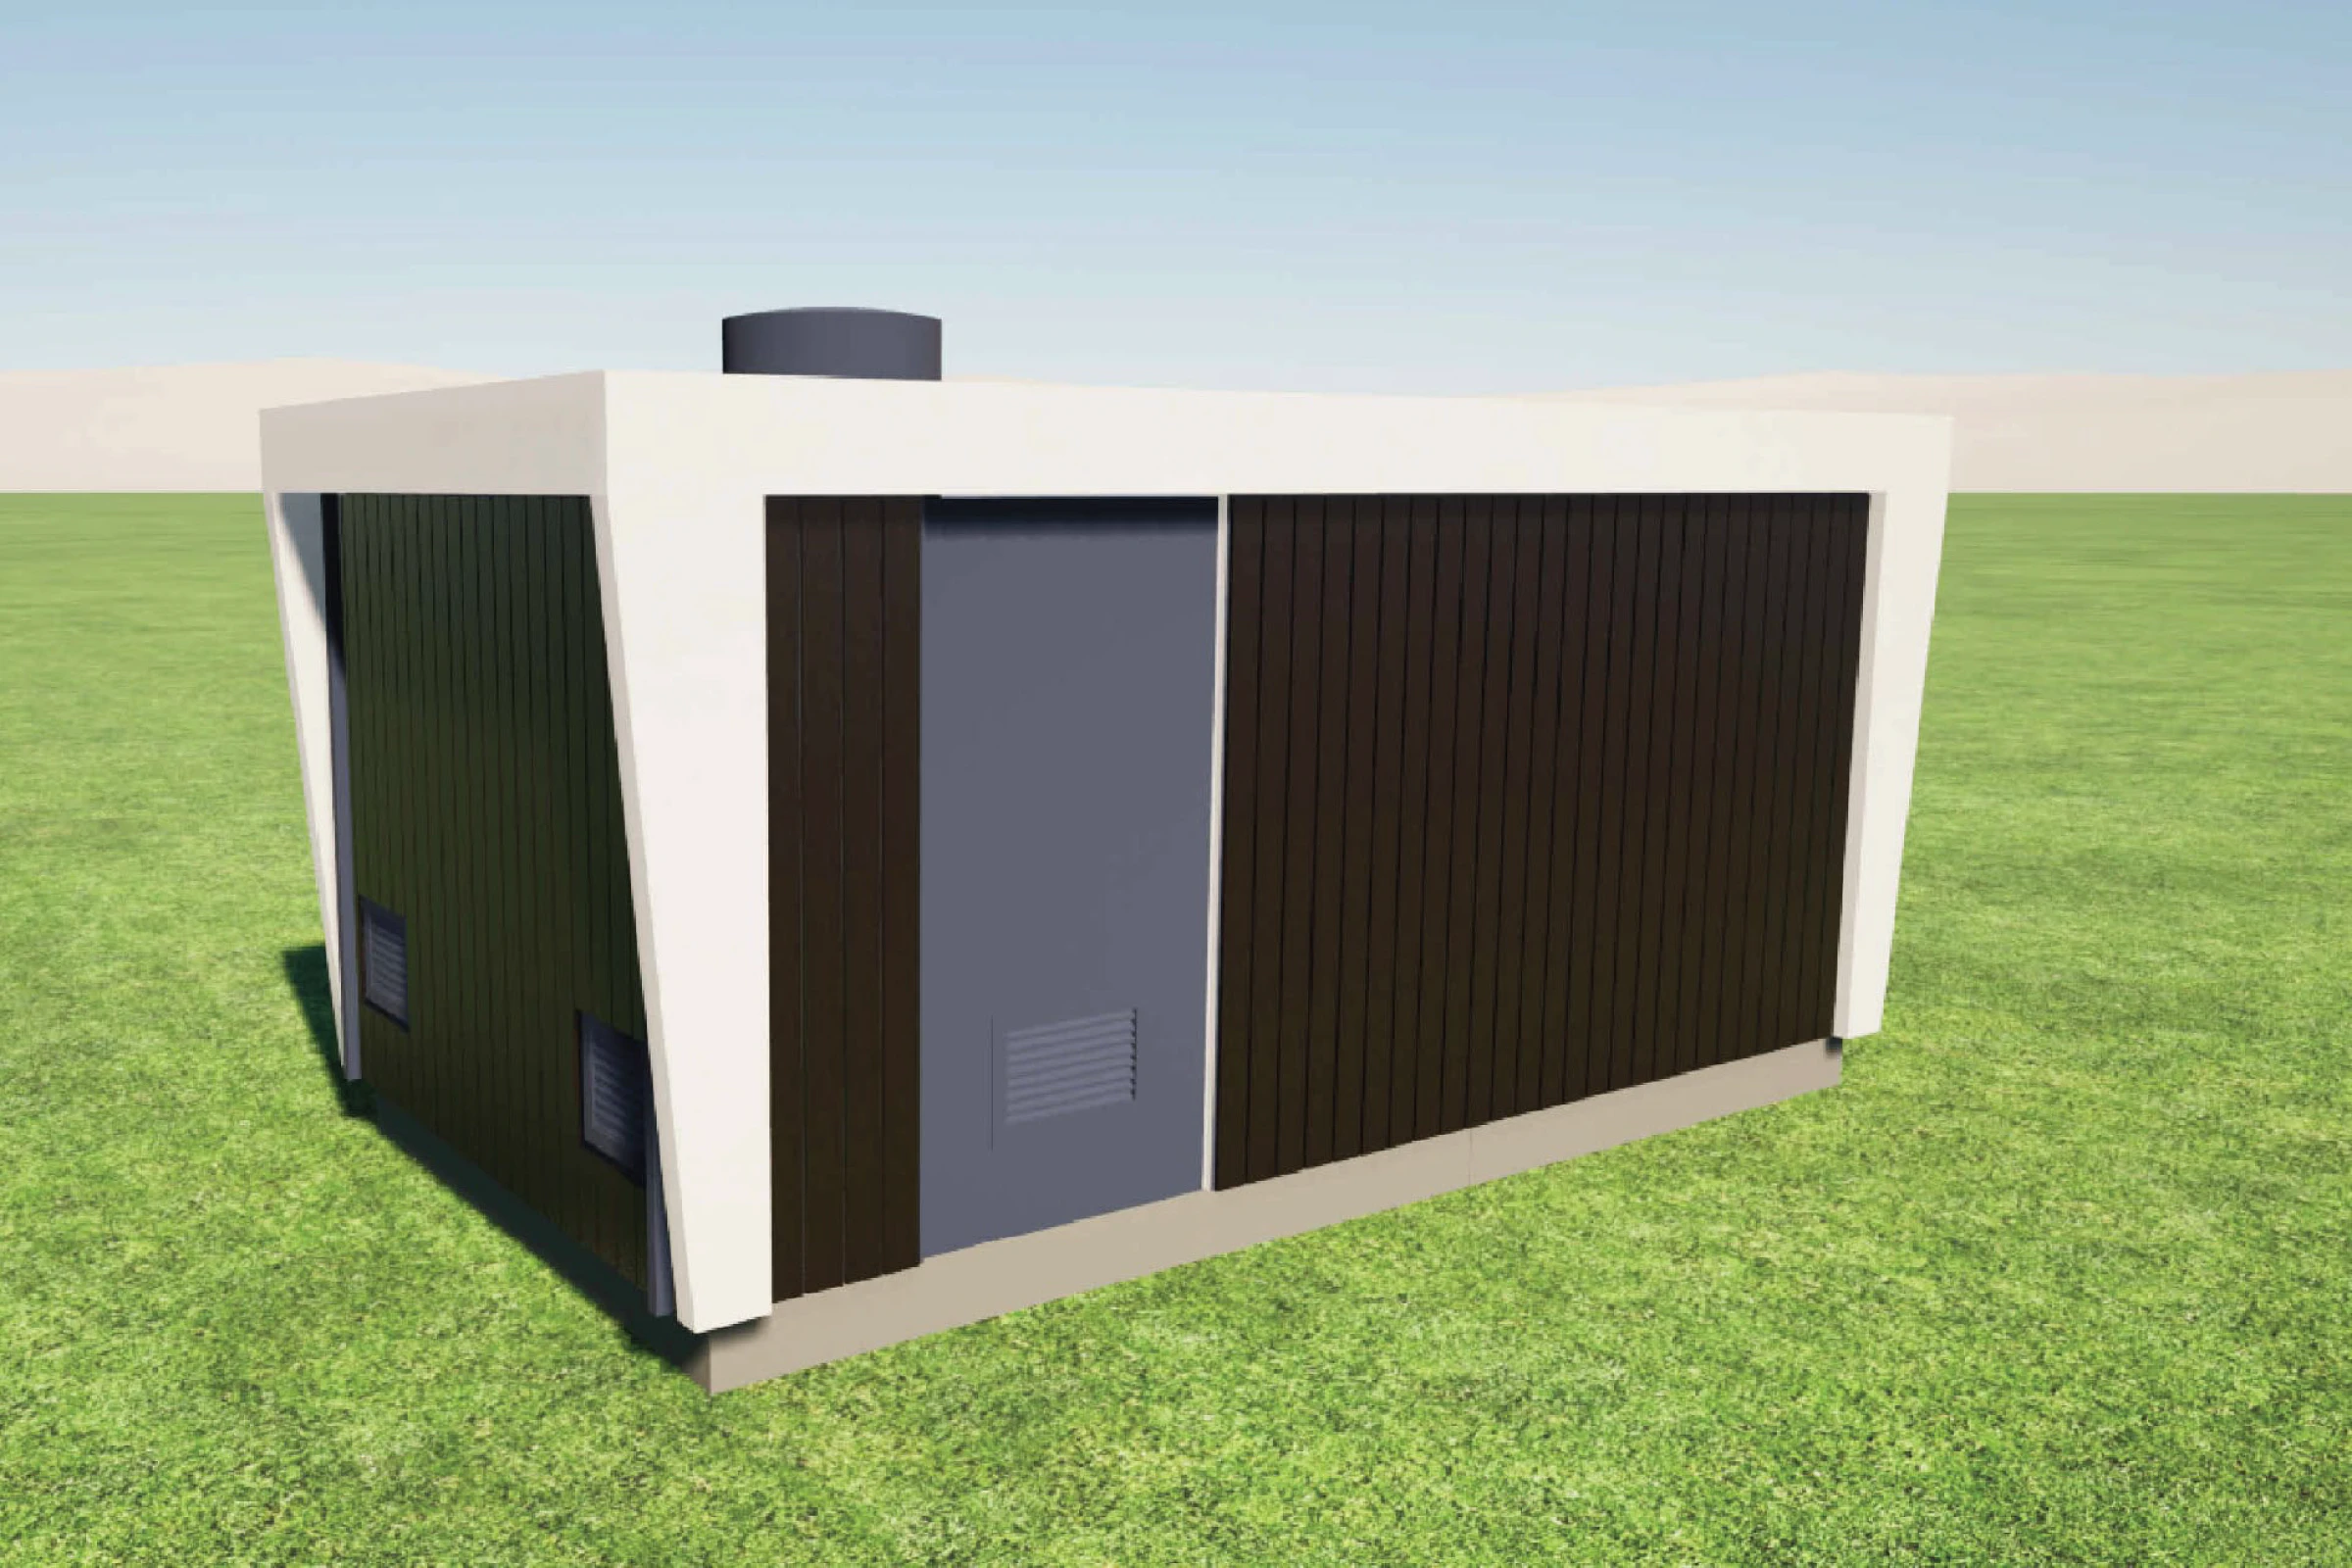
The Pávers utility station was developed to combine good working space, flexible construction and practical equipment access in a compact building.
The core idea.
The starting point was a building for a two-transformer distribution station with good working space that would still stay under 15 m² — meaning only a notification is required for building approval. The Pávers utility station meets this goal.
How the station is built.
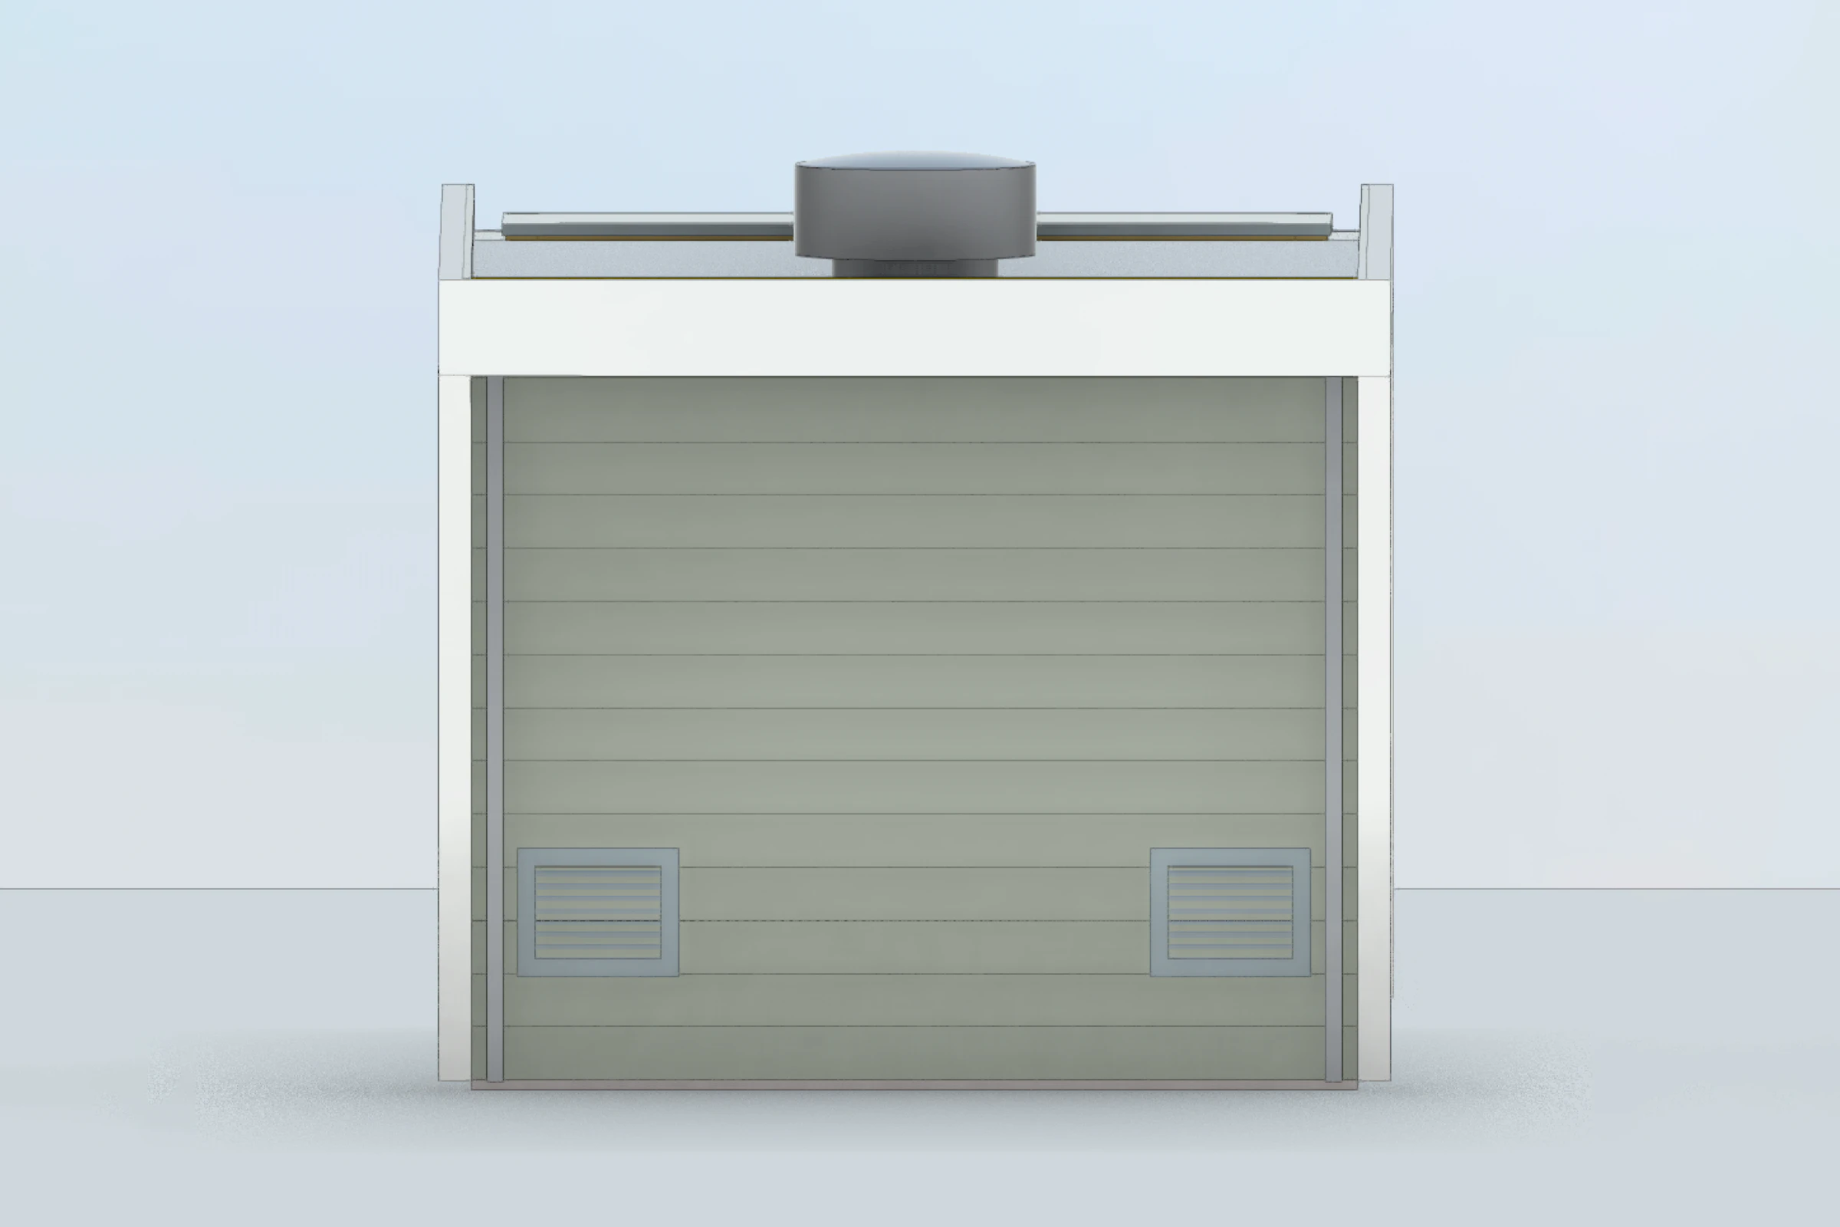
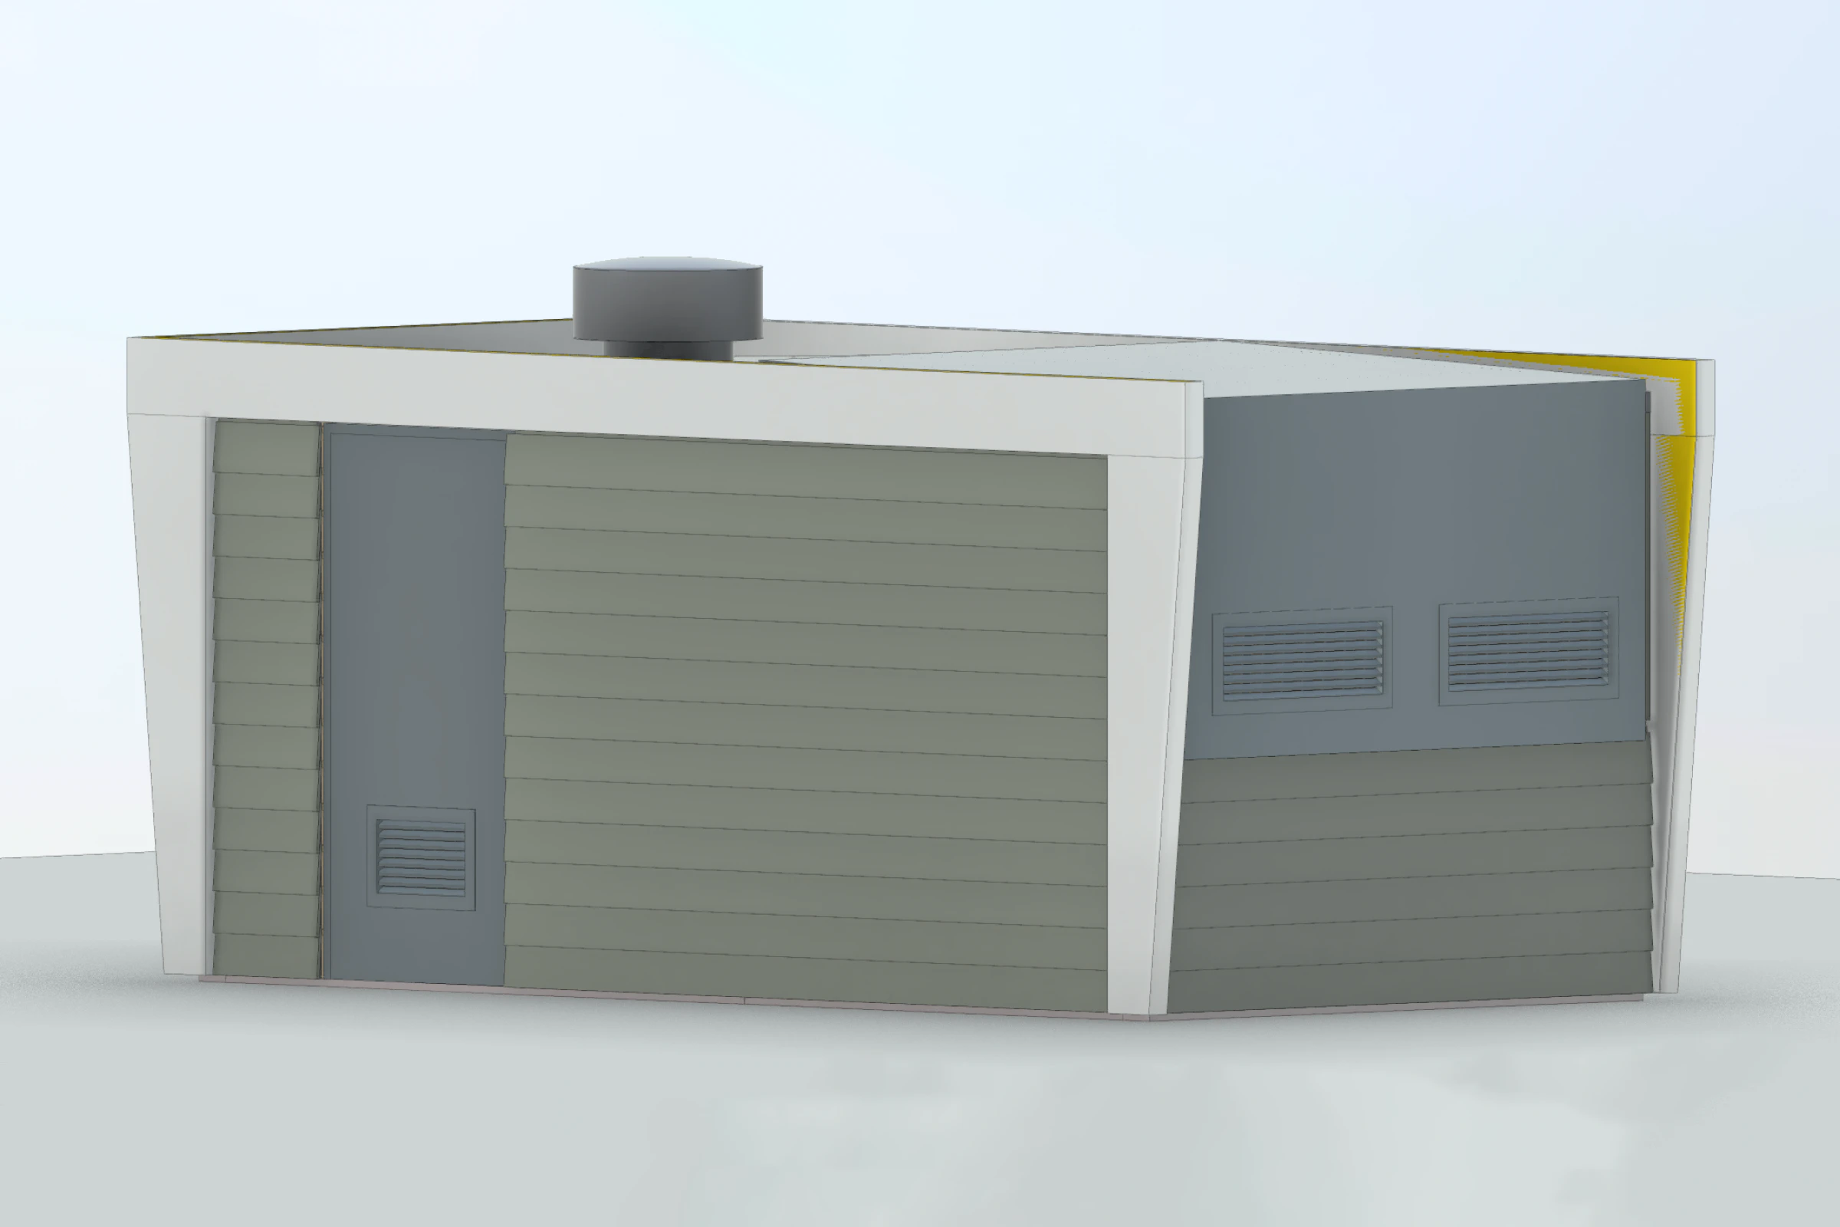
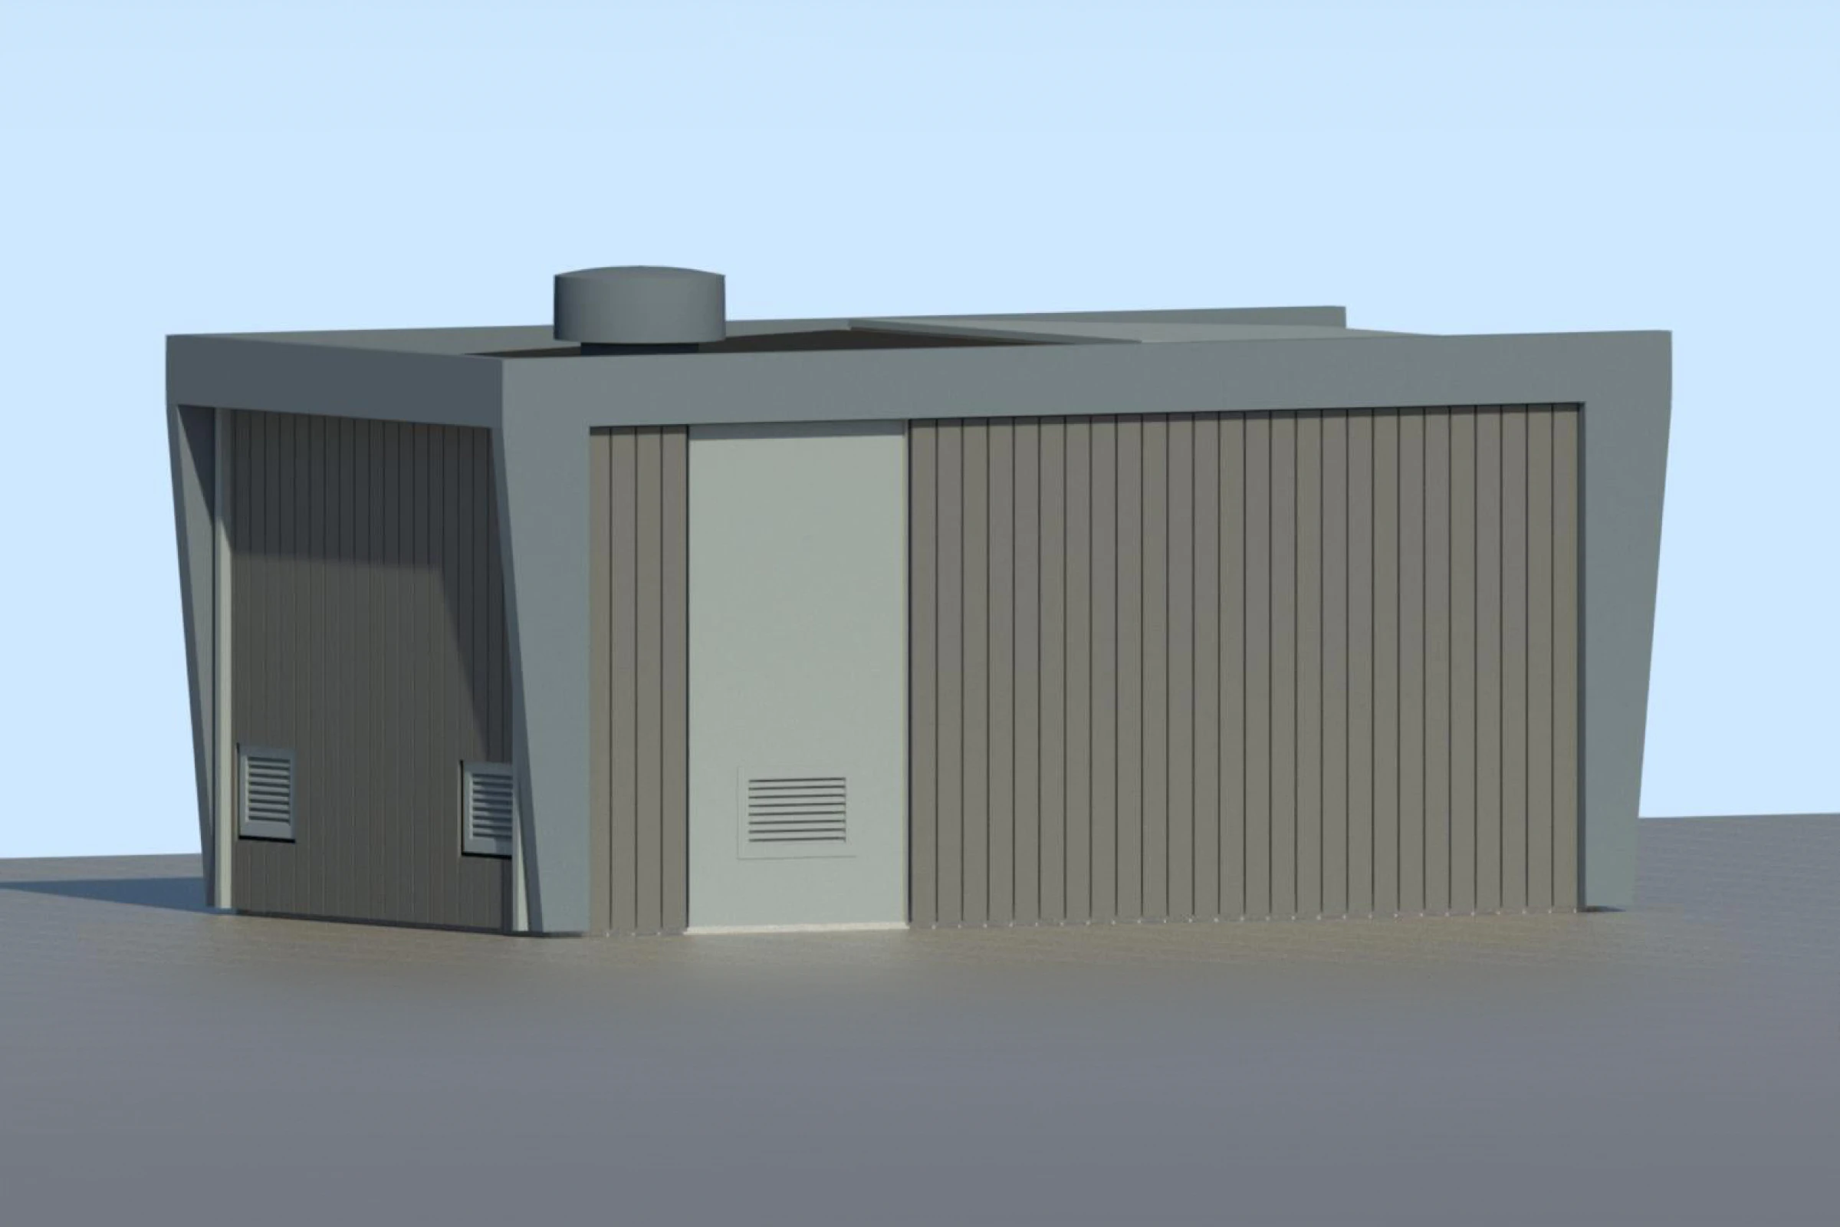
The foundation is cast in two sections and bolted together. Walls and roof are made of glulam elements. An aluminium hatch on the roof can be lifted off so equipment can be hoisted into the building. Walls are clad with a finish of the customer's choice.
- FoundationCast in two sections and bolted together.
- Walls & roofGlulam elements.
- Roof hatchAluminium — equipment hoisted into the building.
- CladdingSelected by the customer.
Space and equipment.
The station comfortably fits 11 kV 2+2 bays, two LV / breaker panels, and up to two 1600 kVA transformers.
Alternatively, it may house a single 33/11 kV 2.5 MVA transformer with switchgear.
Easy to adapt.
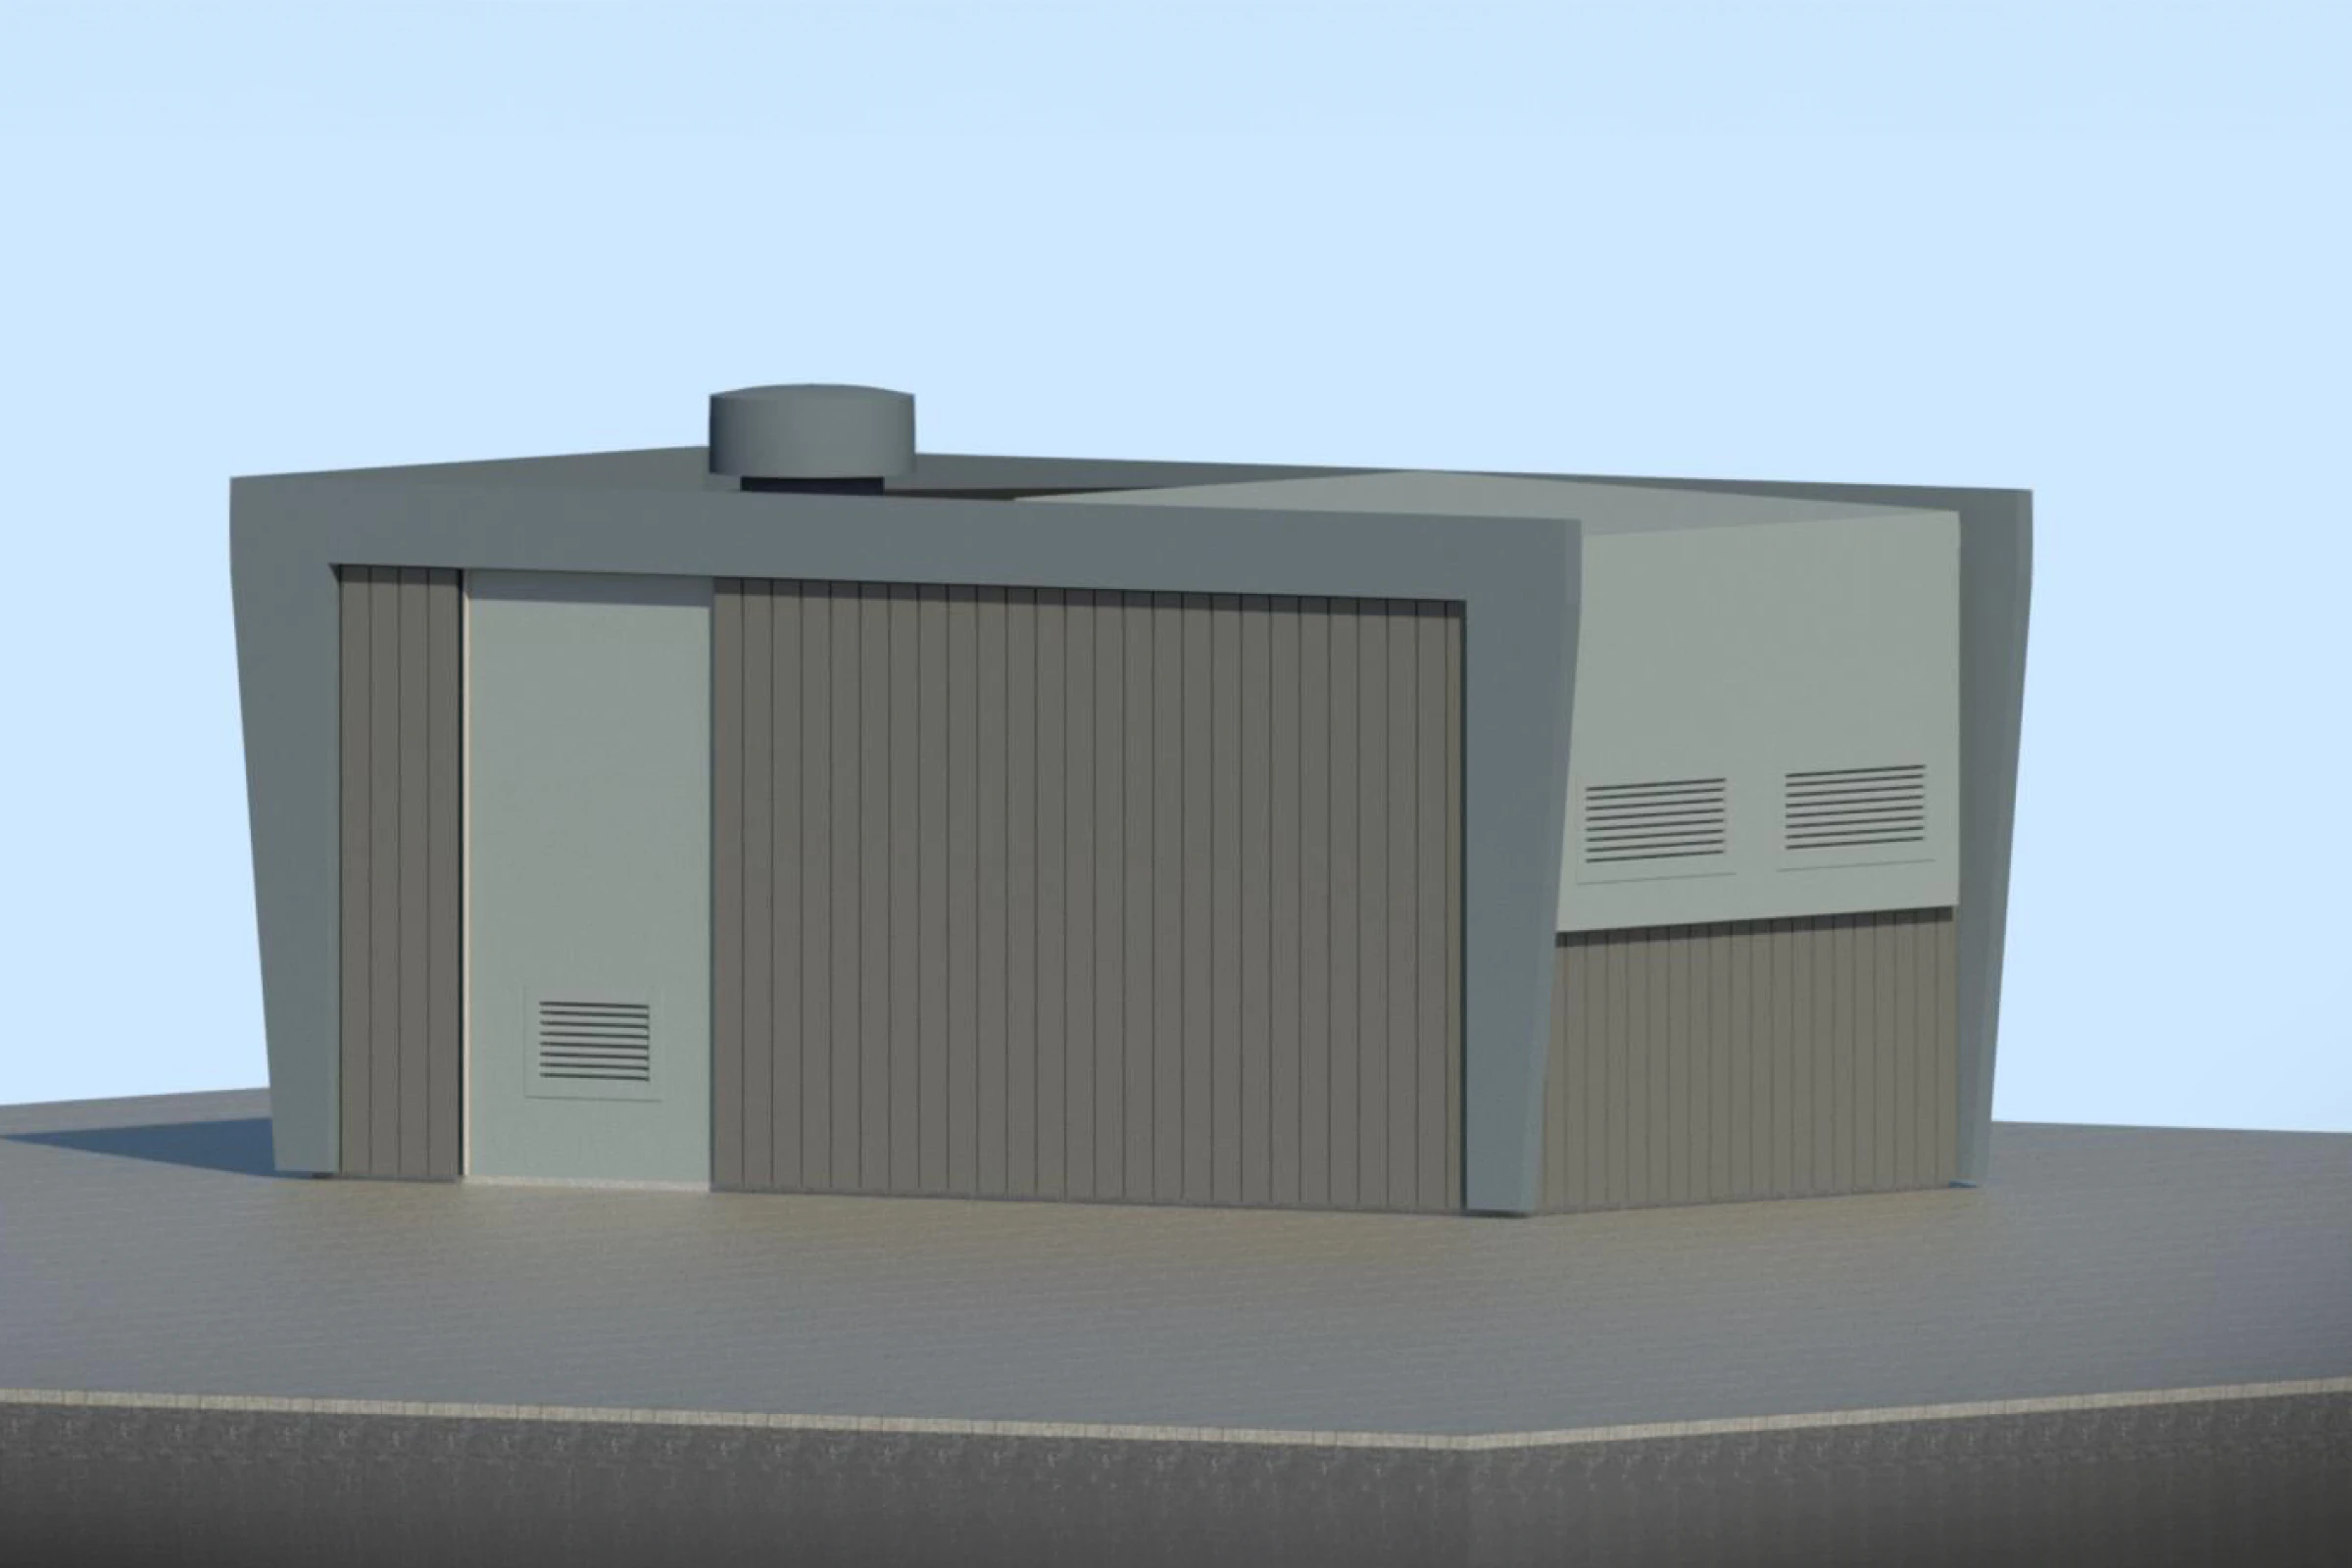
The design was made so that the building could be adapted to other uses and fit well into its surroundings. Almost any cladding can be selected — matching the surroundings or the operator's own brand colours.
A pump could sit in an equivalent recessed pit so it can be hoisted down into the building.
The space can be divided: the utility company keeps its transformer and switchgear enclosed at the back, while the customer occupies a front technical / interface room with a shared entrance.
Interested in a configuration?
Tell us about the project and we'll discuss technical configuration, cladding and next steps.